
Expanded Kitchen Renovation
SANTA CRUZ GREEN BUILDERS / KITCHENS
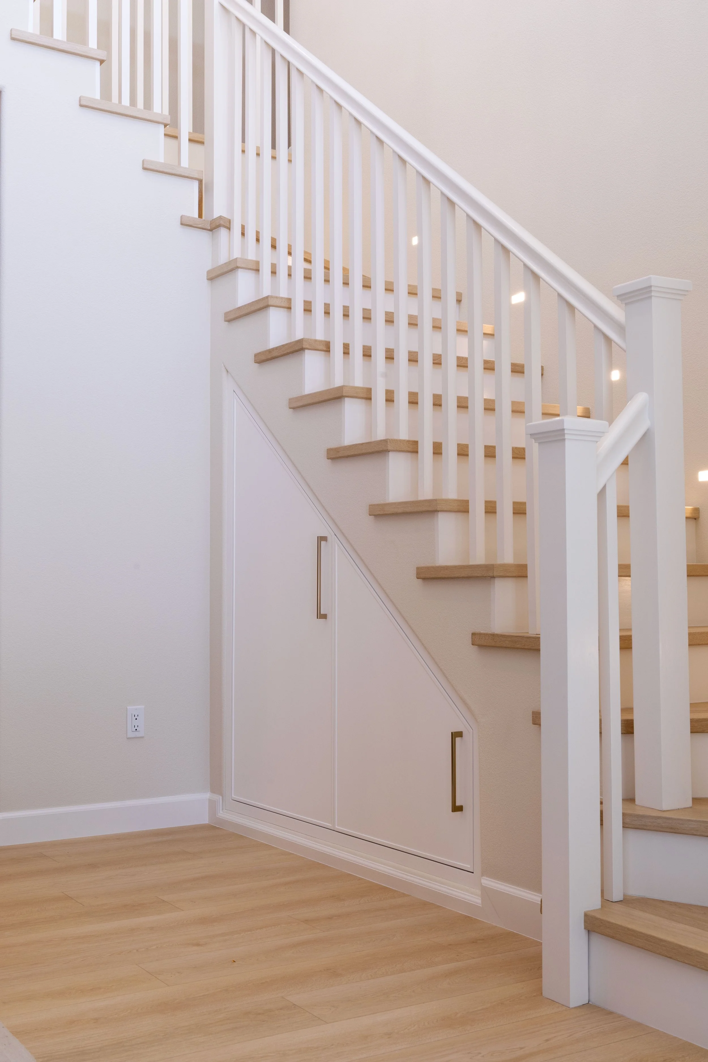
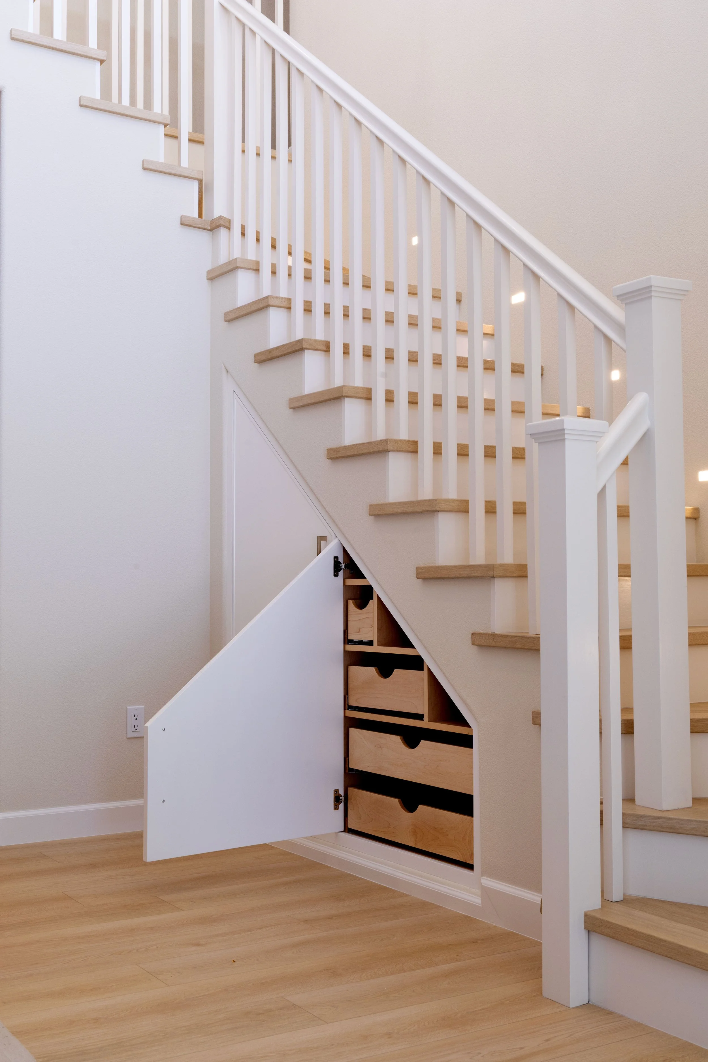
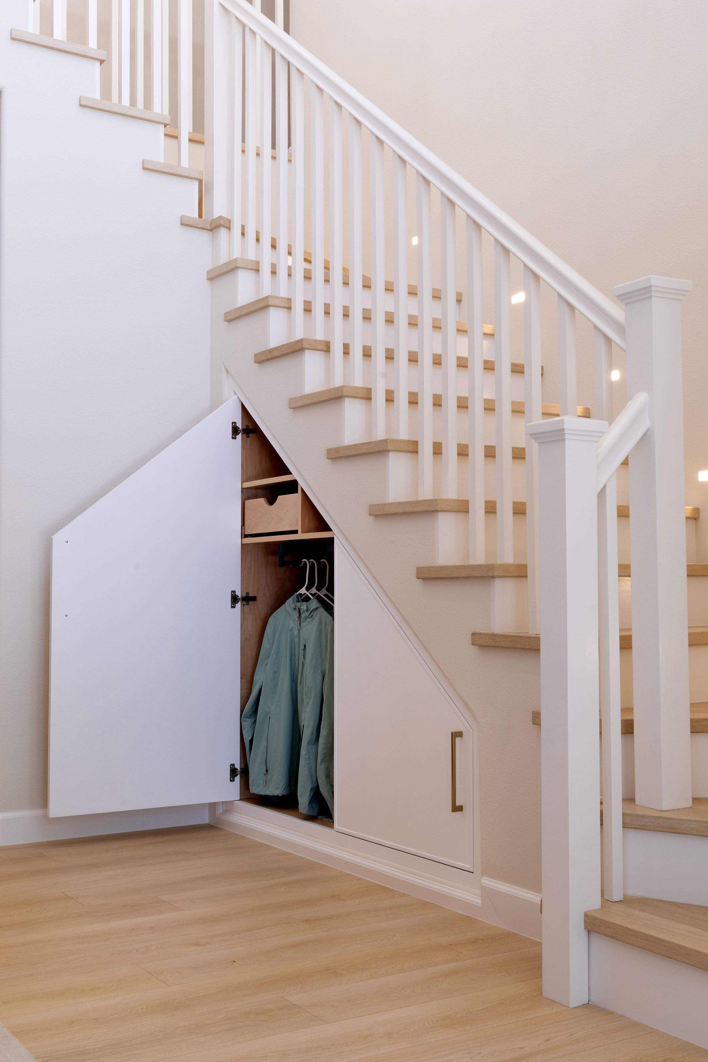
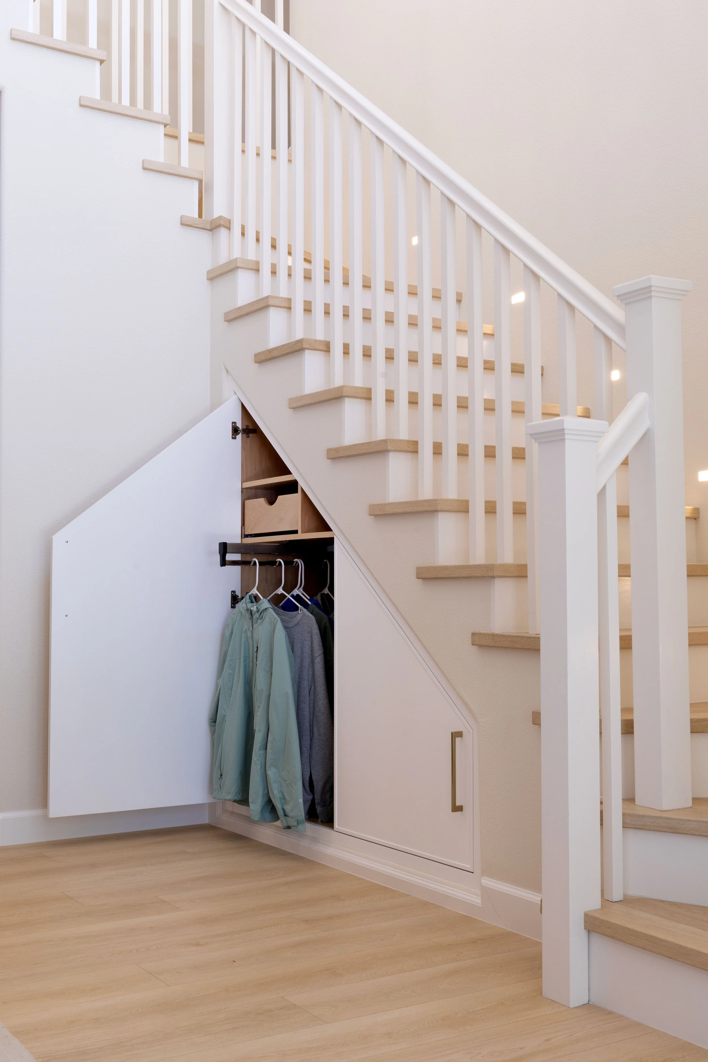
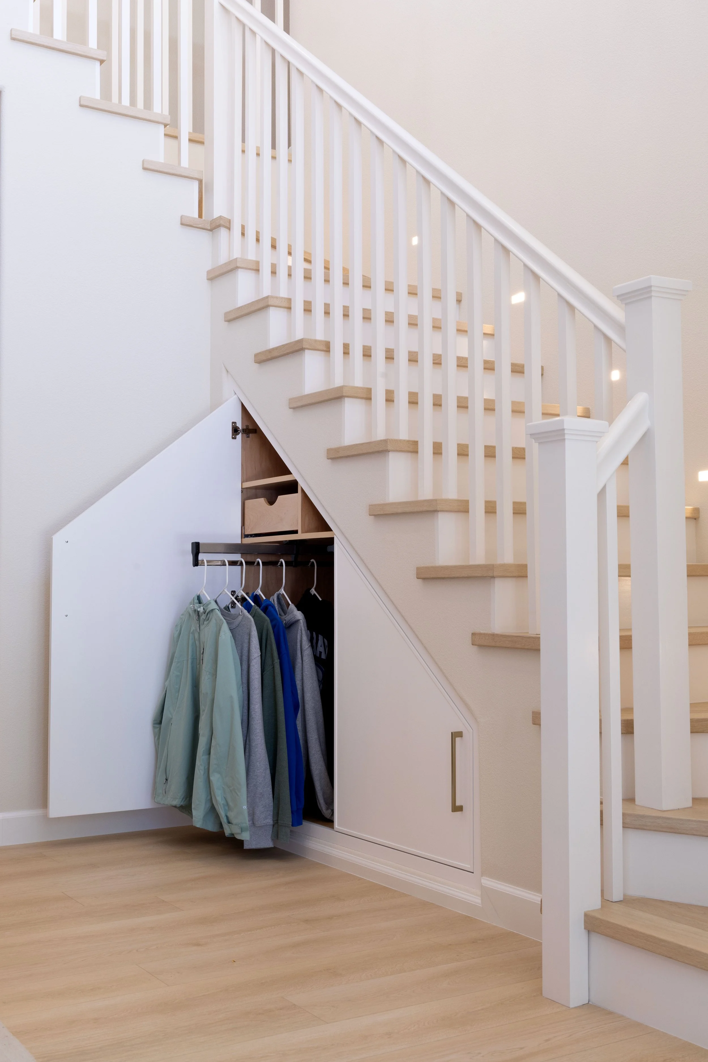
No nook and cranny was left un-unturned in this home remodeling project in Scotts Valley that transformed a kitchen, small bathroom wash closet, and main stairs and entryway with custom features and finishes.
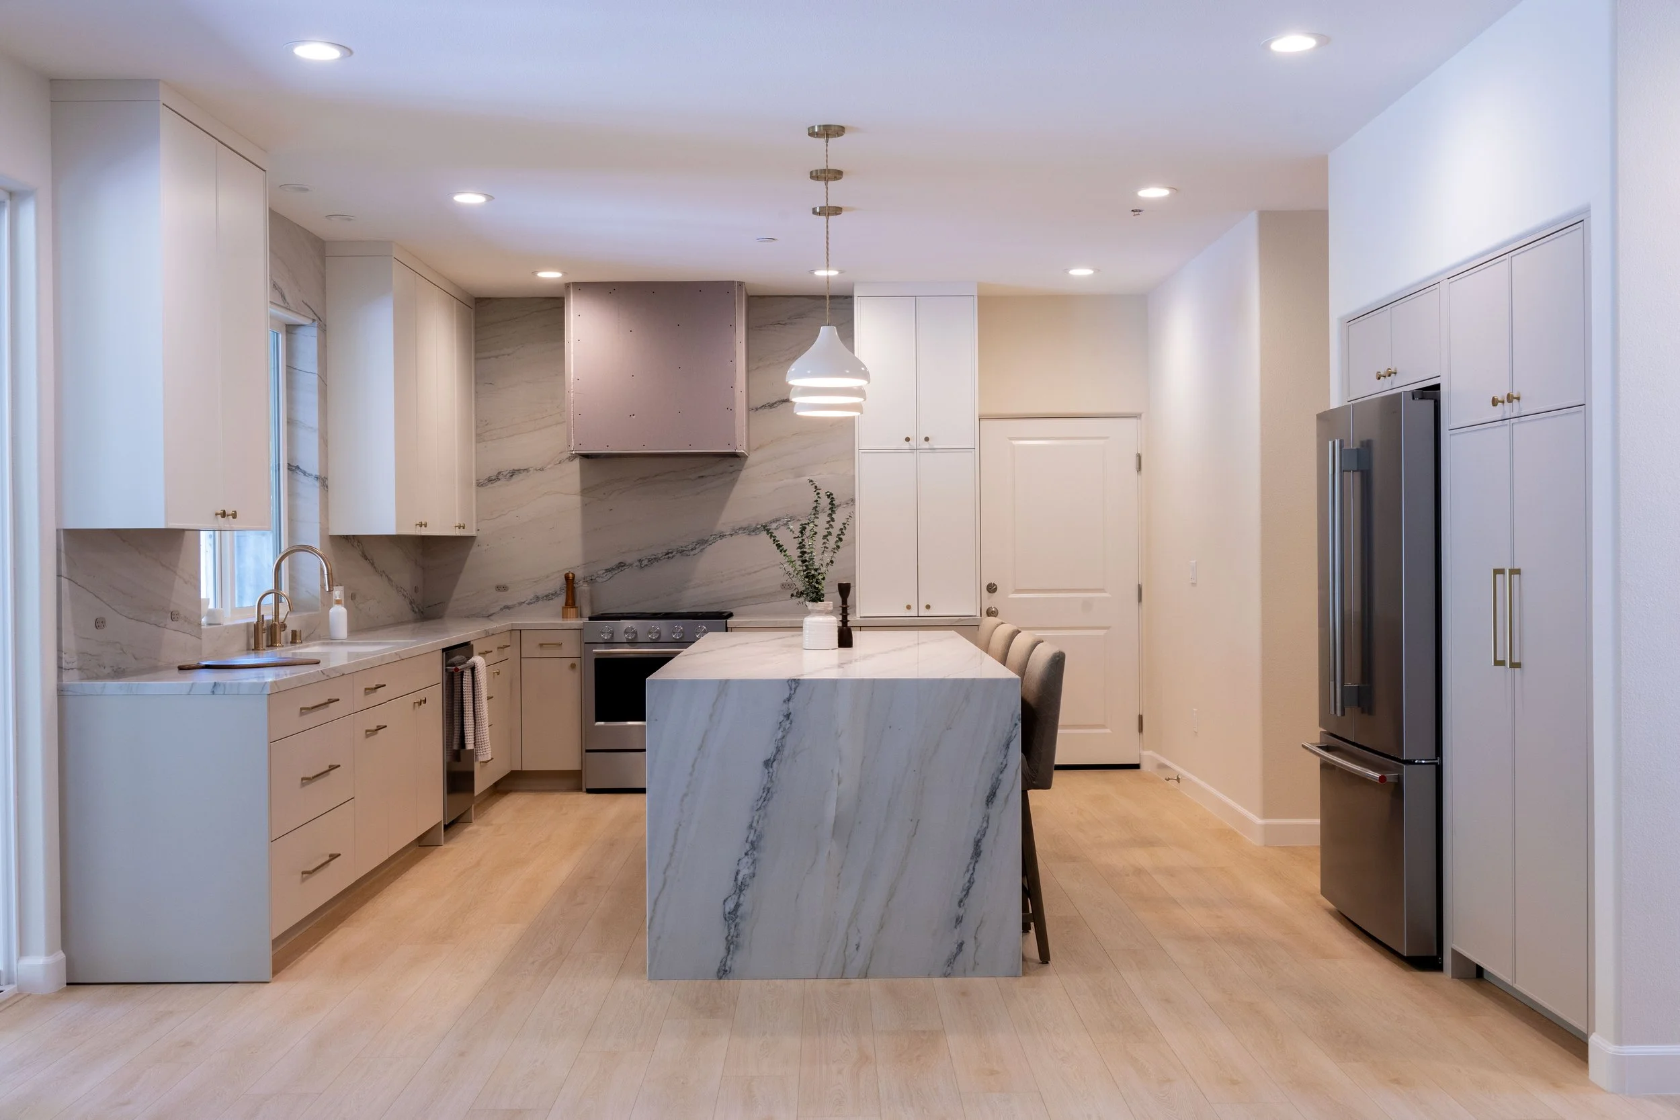
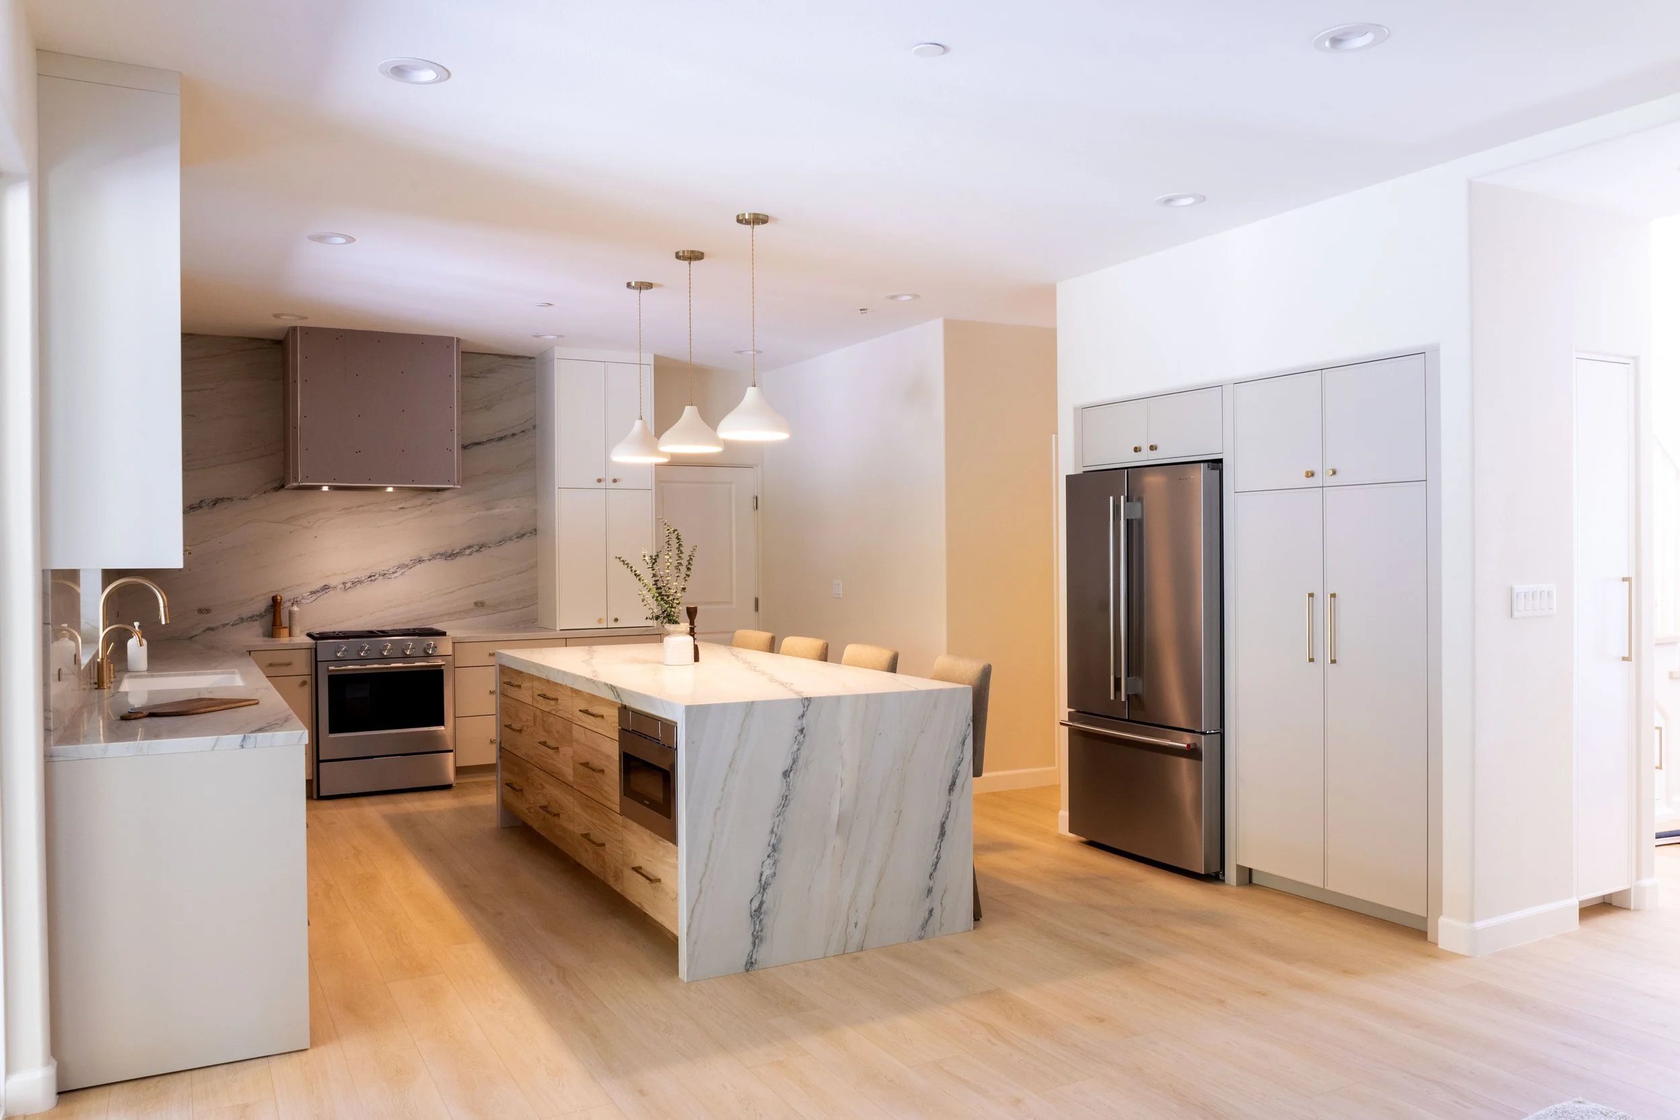
An Open Kitchen Expands the Home
For the owners of this Scotts Valley Home, an expansive kitchen remodel transformed the entire lower level living space bringing new connections to a renovated powered room, adjoining living space, backyard, and renovated entryway.
A Cornerstone Kitchen
Clean, contemporary, and designed to feel effortlessly timeless, this kitchen combines soft white cabinetry with the natural warmth of wide-plank oak flooring. The simple cabinet profiles keep the space feeling light and uncluttered, while subtle brass hardware adds a touch of warmth and character.
Stone Accents Throughout
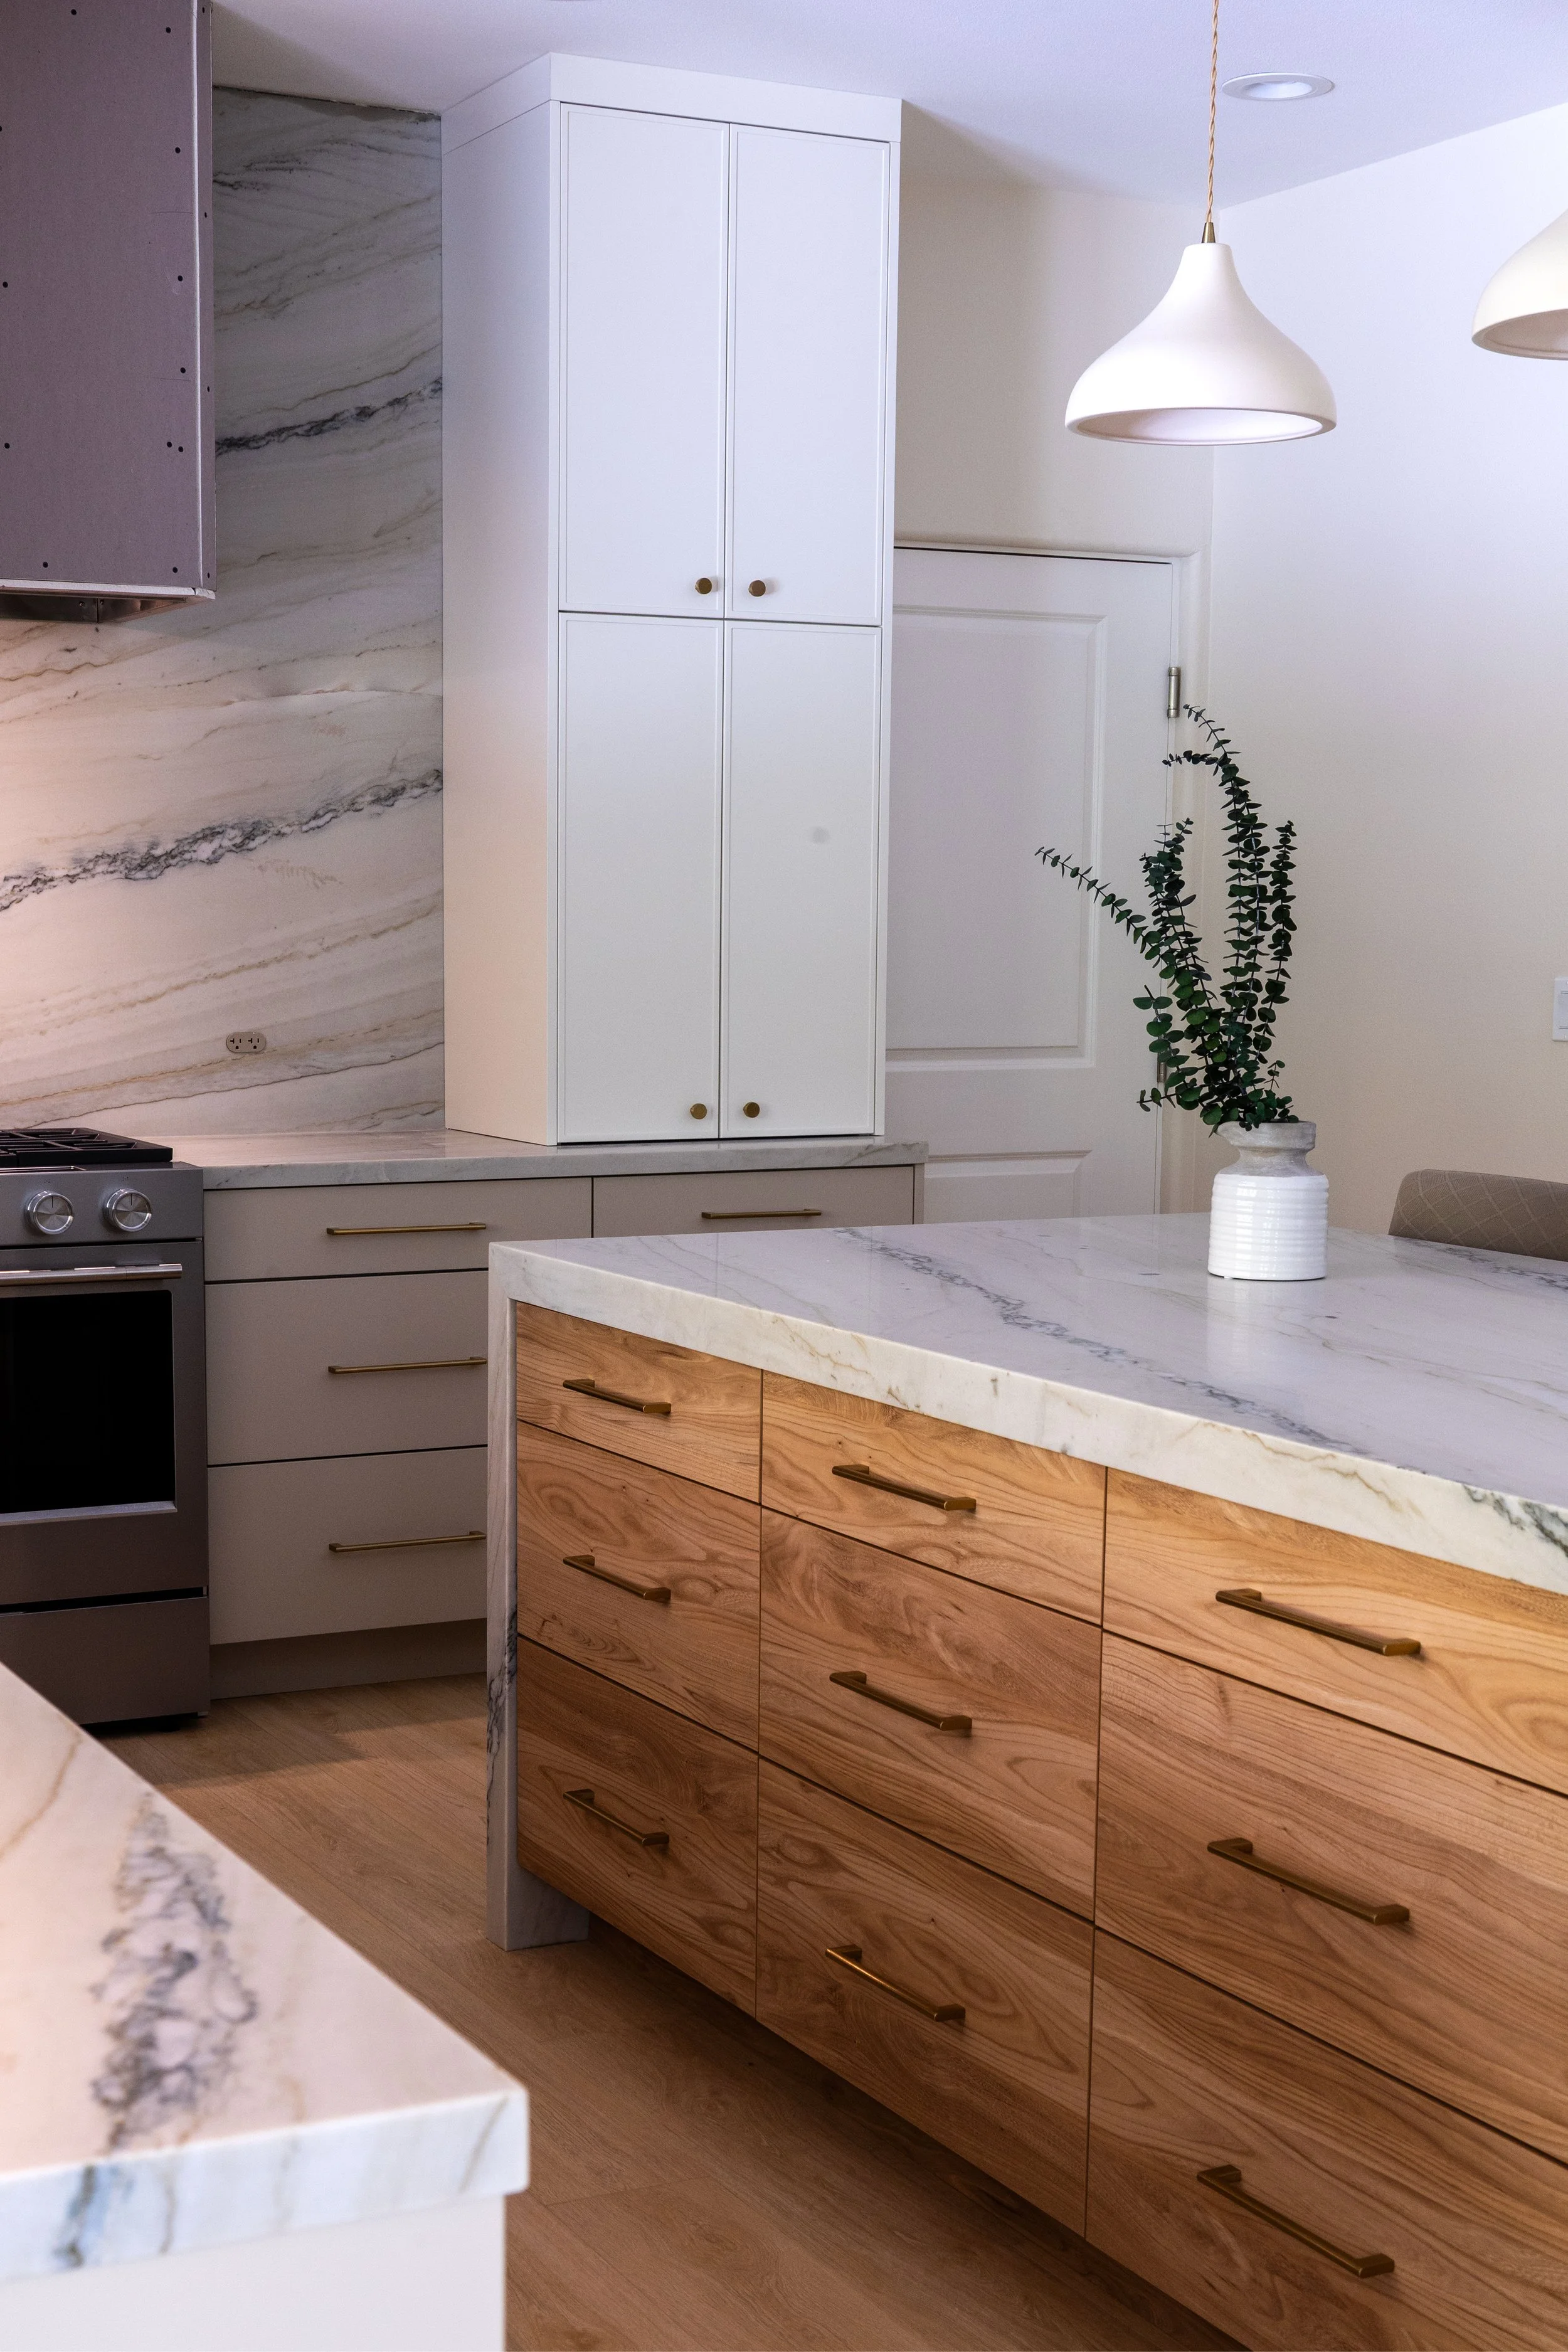
The centerpiece of the kitchen is the dramatic stone, carried from the backsplash onto the island. Its organic veining brings movement and visual interest all the way through the waterfall edge.
Natural wood drawer fronts on the kitchen island showcase the beauty and variation of the wood grain, giving the cabinetry a warm, handcrafted character and a furniture-like presence. Set against the softer painted cabinetry, the natural wood island becomes a focal point of the room—bringing warmth, contrast, and a sense of craftsmanship to an otherwise clean and contemporary design.
Maximizing Cabinetry
Full-height cabinetry provides generous storage, integrated appliances keep the sightlines clean, and the spacious island creates a natural gathering place for cooking, dining, and entertaining. Recessed lighting and a trio of pendant lights brighten up the room when the natural light dims.
The result is a kitchen that feels bright and sophisticated with distinctive architectural details that will feel at home for years to come.